
Walk-In Shower Installation in Eureka, CA
Curbed and Curbless Showers Built for Coastal Framing
A walk-in shower is one of the few remodels where the finished look tells you almost nothing about the work underneath. Two showers that photograph identically can be entirely different jobs, and the difference is set in the first hour of the walkthrough. The drain comes first. If the existing drain stays where it is and the entry keeps a curb, the assembly sits on top of the existing floor and the job stays contained. Moving the drain means opening the floor, and on the older housing around Eureka that often means discovering the joist layout was never intended to accommodate it. Curbless entry raises the stakes again, because a flush threshold requires the framing to be recessed so the pan can slope to drain without a step. That is achievable in plenty of houses here and impossible in others, and which one you have is a framing question rather than a preference. Waterproofing is the second decision and the one that determines whether the shower is still sound in fifteen years. A bathroom in a coastal Humboldt house does not dry out between uses the way an inland one does. Ventilation is usually the weak link, and a shower assembly built to a specification copied from a drier climate will hold moisture in the wall behind it. We specify the membrane, the pan, and the niche detailing as one system, and we size the exhaust to actually clear the room.
Larger renovation plans that include lower-level living areas may also benefit from professional Egress Window Installation to improve natural light, emergency access, and overall safety.
We start by confirming what the drain and subfloor allow, then specify the assembly against that rather than the other way around. You get the waterproofing method named in the written scope, not left as an assumption, along with the glass configuration and door swing checked against the room dimensions so the door is not fighting a vanity. Rough plumbing is inspected before anything closes up. Glass is templated after tile is set rather than ordered from drawings, which adds a wait but avoids a panel that does not fit.
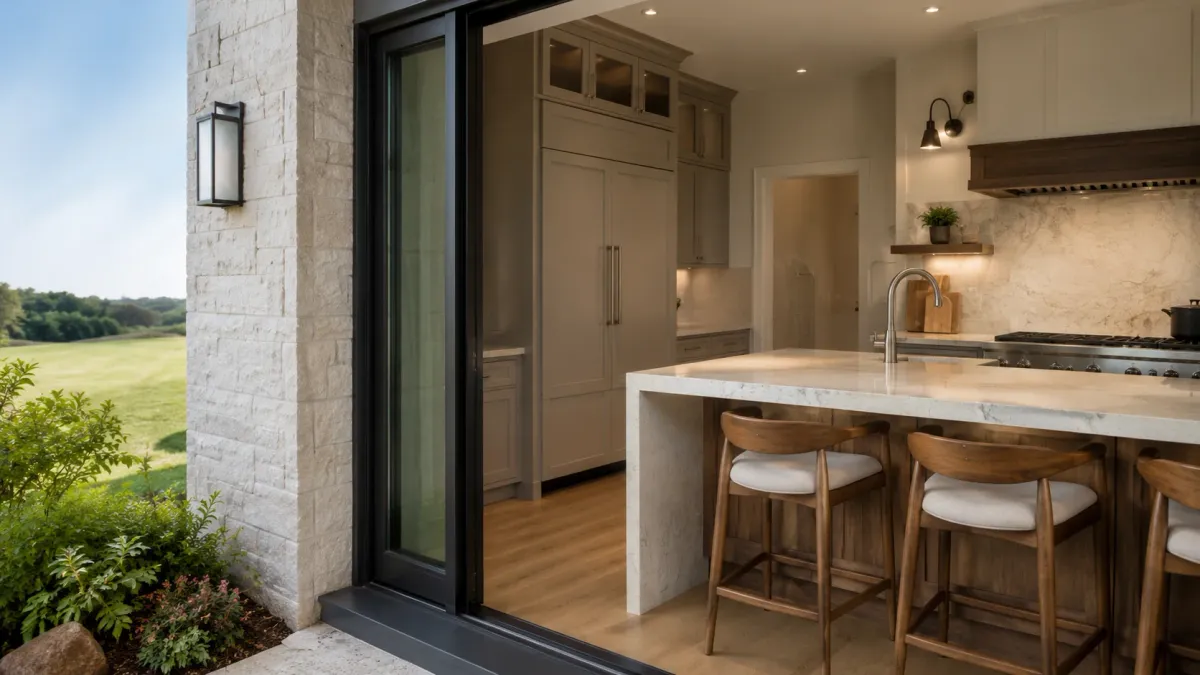
What's Included in our Walk-In Shower Installation service?
Drain and Subfloor Assessment
Determines whether a curbless entry is achievable without rebuilding floor framing.
Waterproofing Method Selection
Matches membrane, pan, and niche detailing to the moisture load the room actually sees.
Glass and Entry Configuration
Sets panel layout, door swing, and splash control against the room's real dimensions.
Comprehensive Kitchen and Bathroom Remodeling Services in Eureka
Tailored to Your Needs
Ten services, grouped around the two rooms we work in. A tub to shower conversion inside an existing footprint and a kitchen remodel that relocates a drain are not the same job, do not carry the same inspections, and do not schedule alike. Start with the one closest to your project.
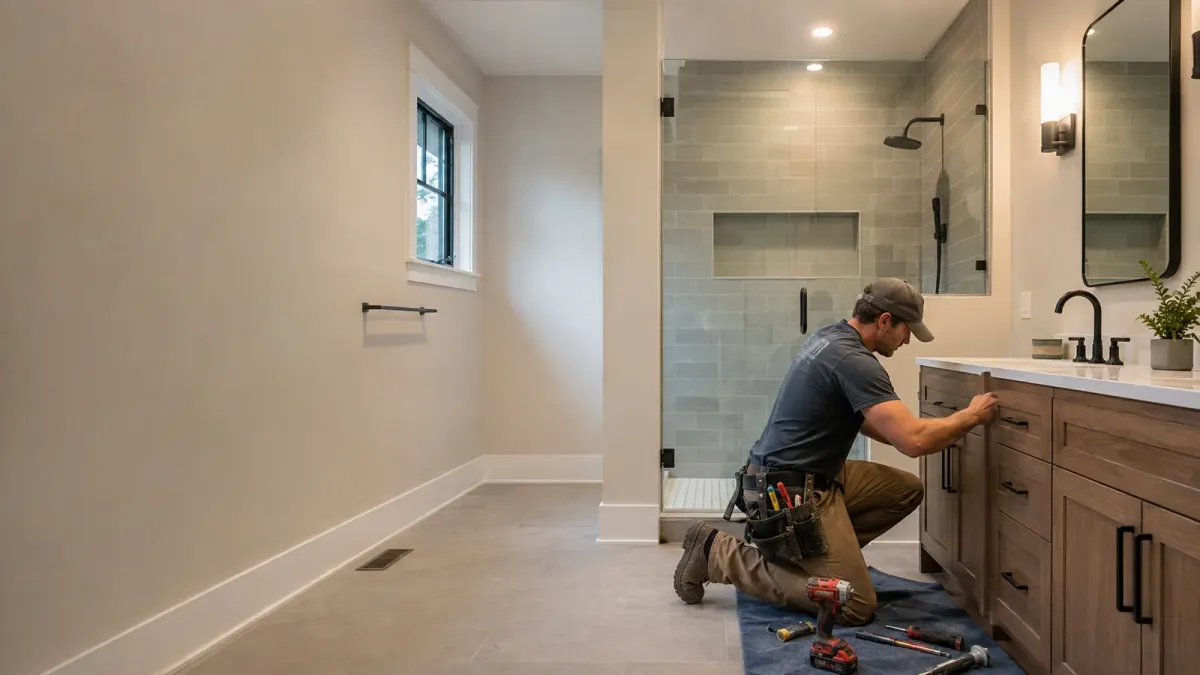
A full renovation replaces the room down to framing and rebuilds the wet assembly correctly.
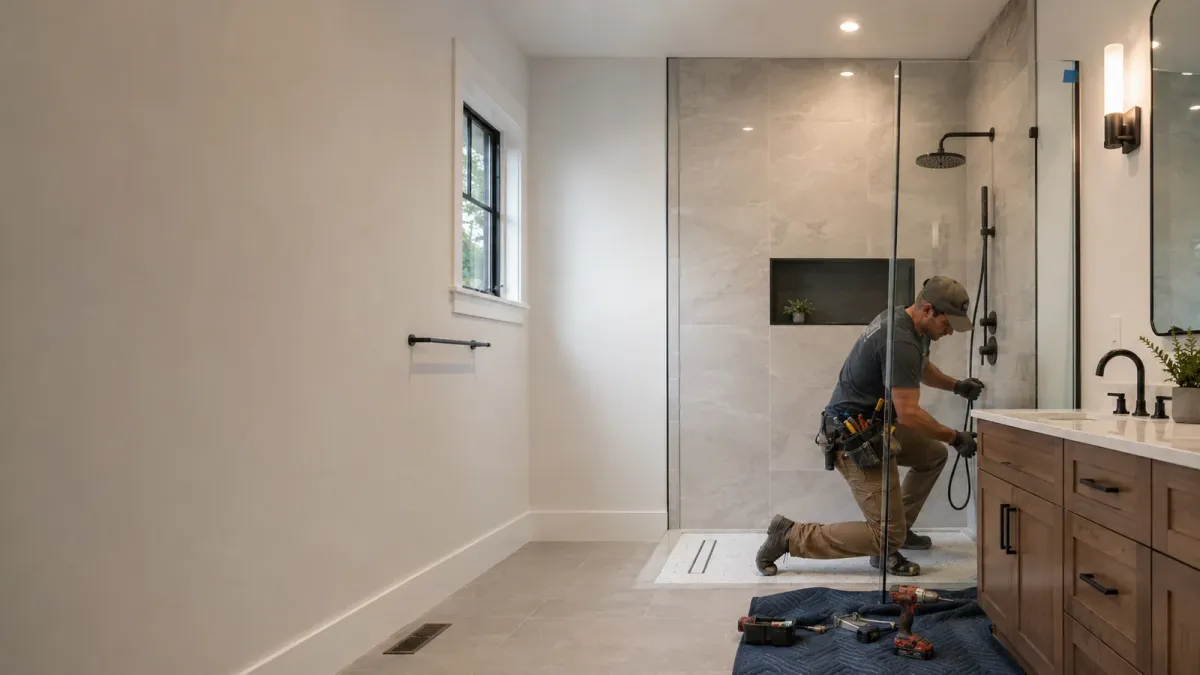
A walk-in shower is decided by the drain, the subfloor, and the waterproofing method.
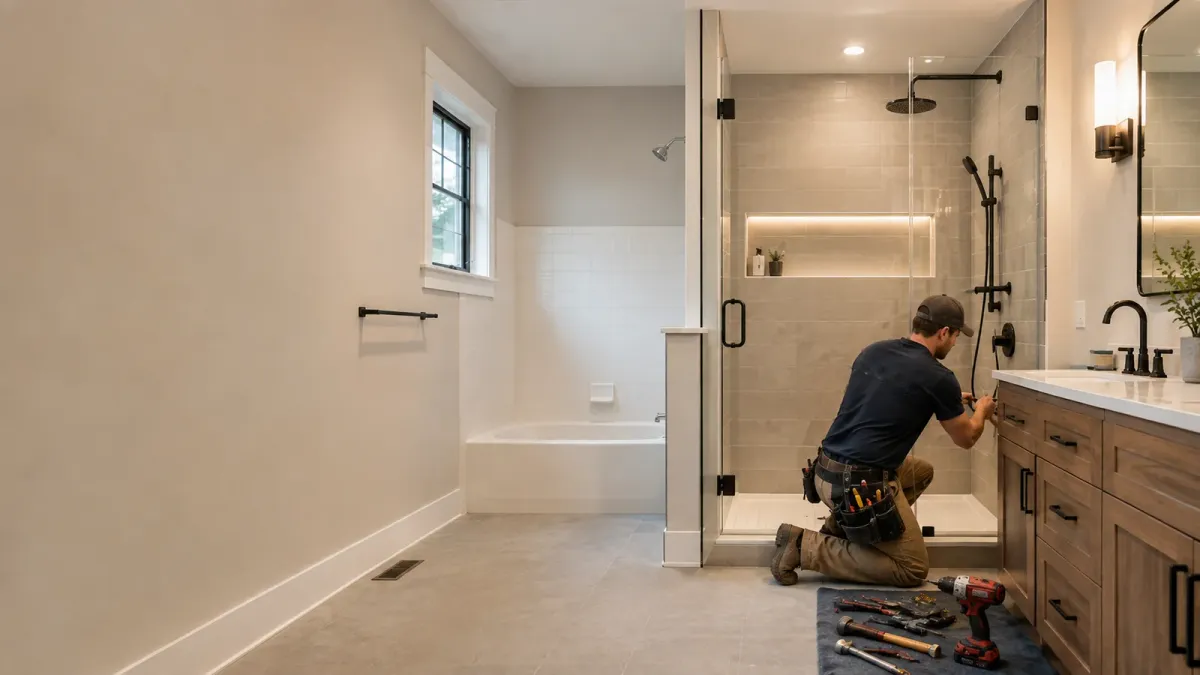
A conversion reuses the existing alcove and drain wherever the plumbing allows it.
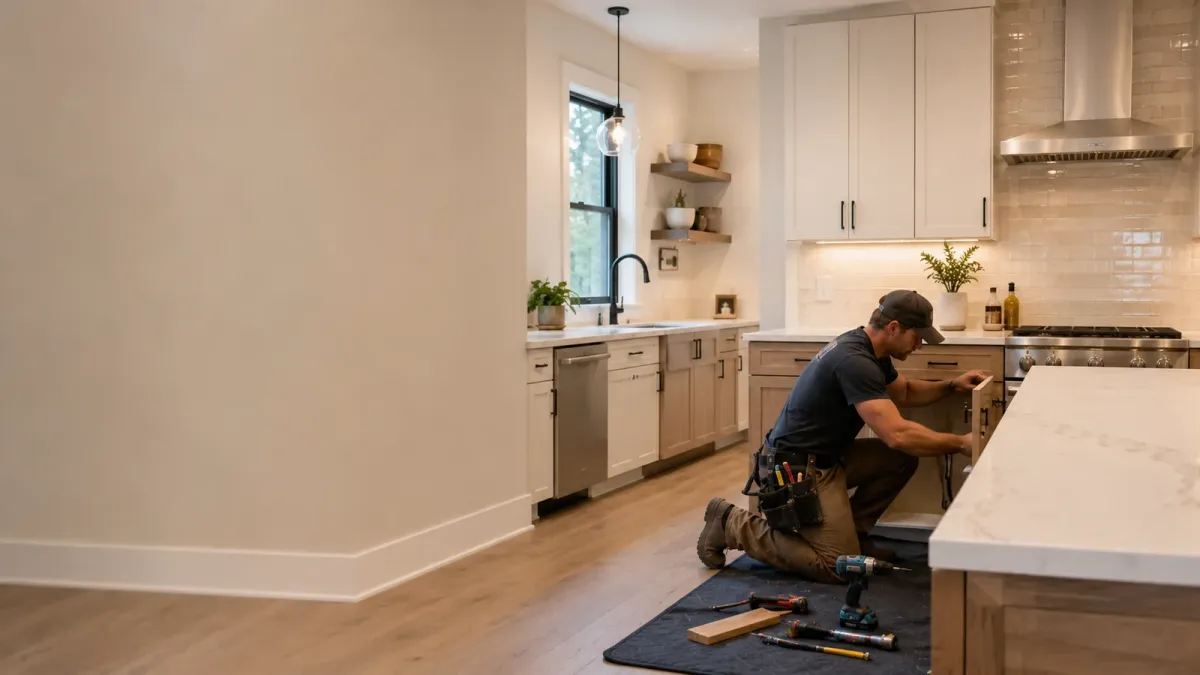
Kitchen scope is set by whether the layout moves and what the electrical service supports.
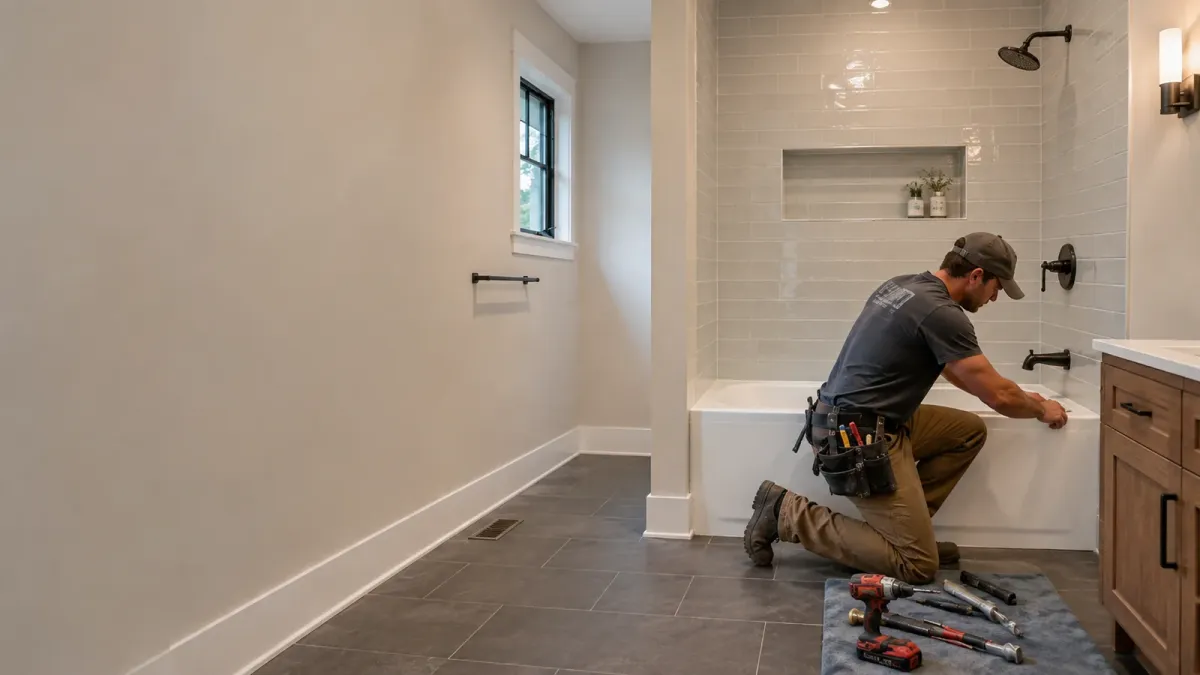
Replacing a tub means checking what the old one has been leaking into.
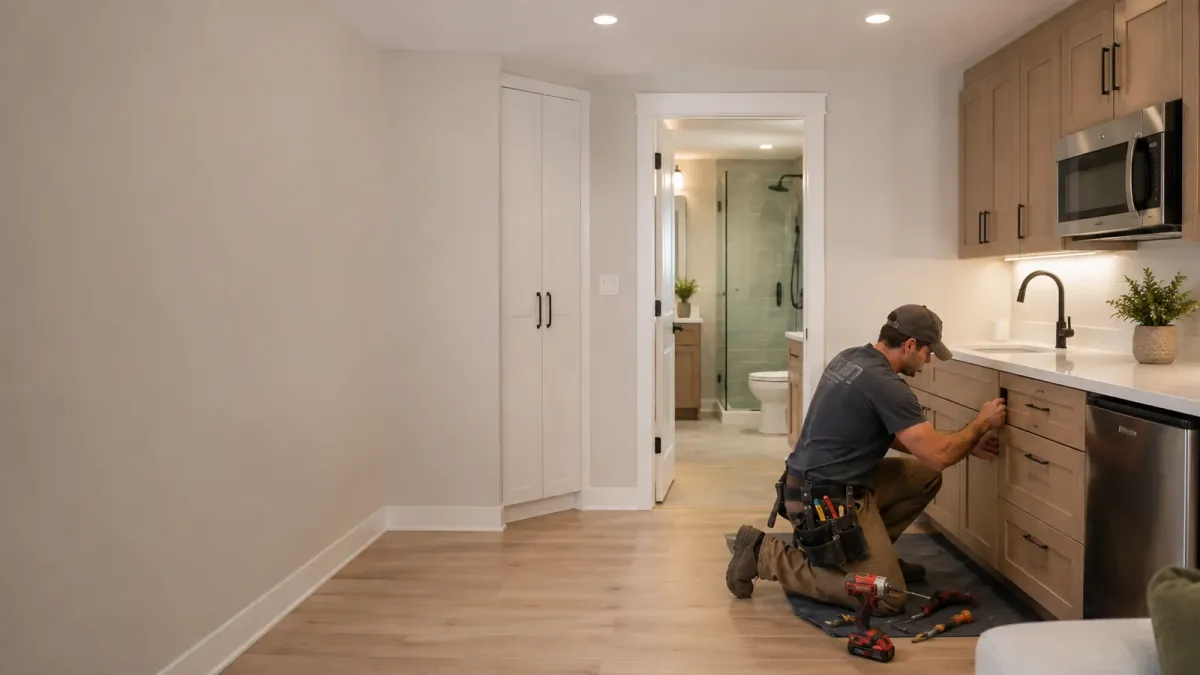
An ADU conversion is decided by what services already reach the existing structure.
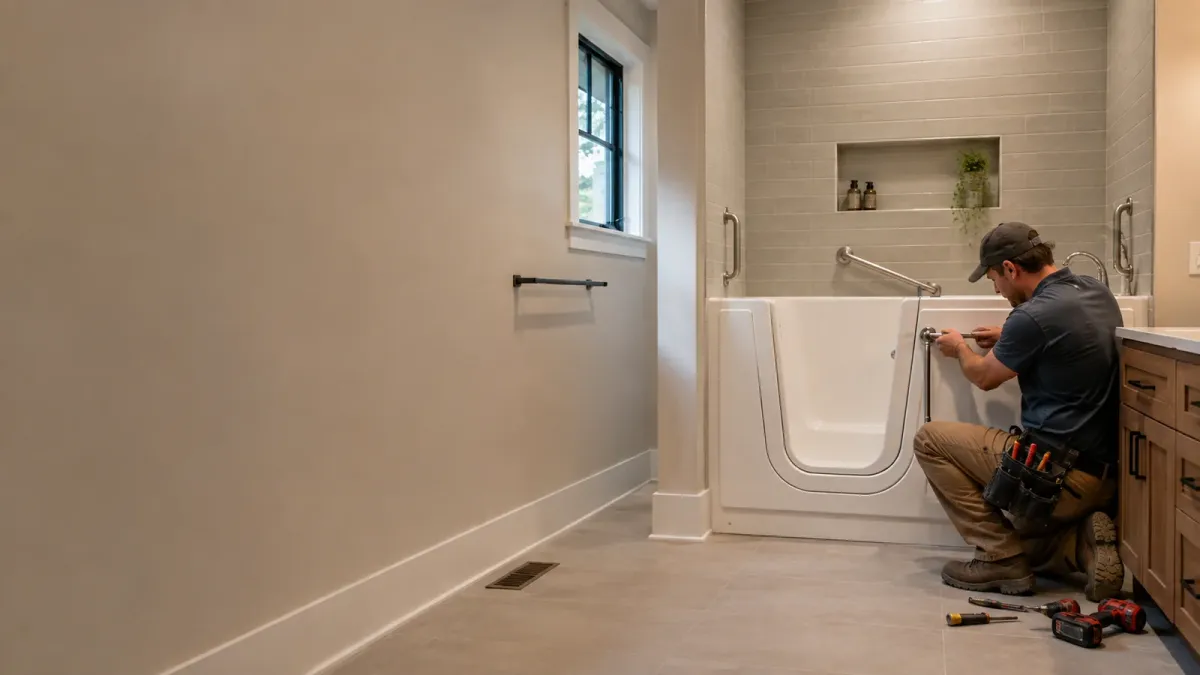
A walk-in tub is specified by the door swing, the drain rate, and the framing.
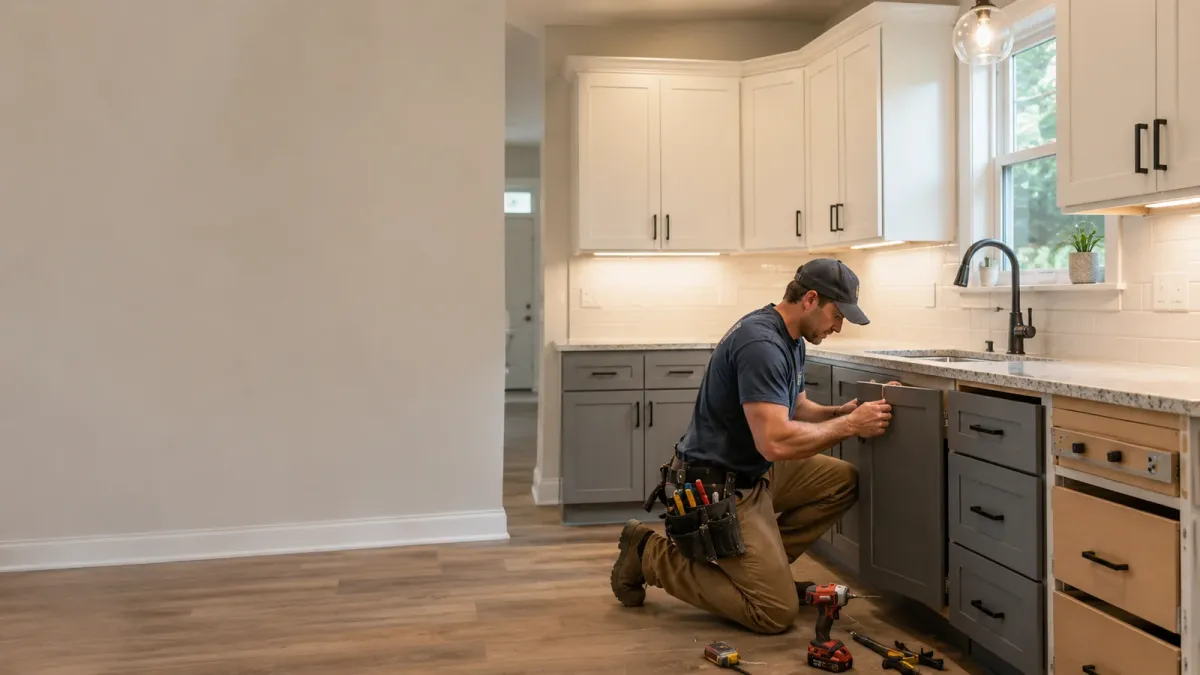
Refacing keeps the cabinet boxes and replaces every surface that shows.
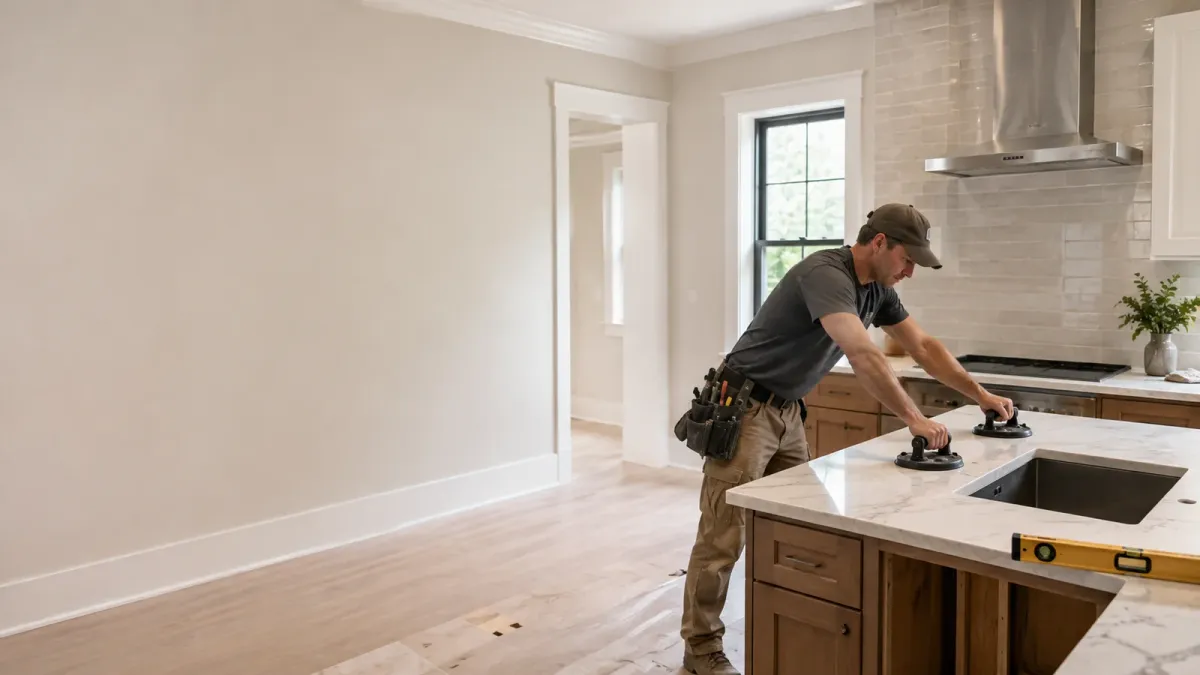
Countertops are only as good as the cabinets and the template beneath them.
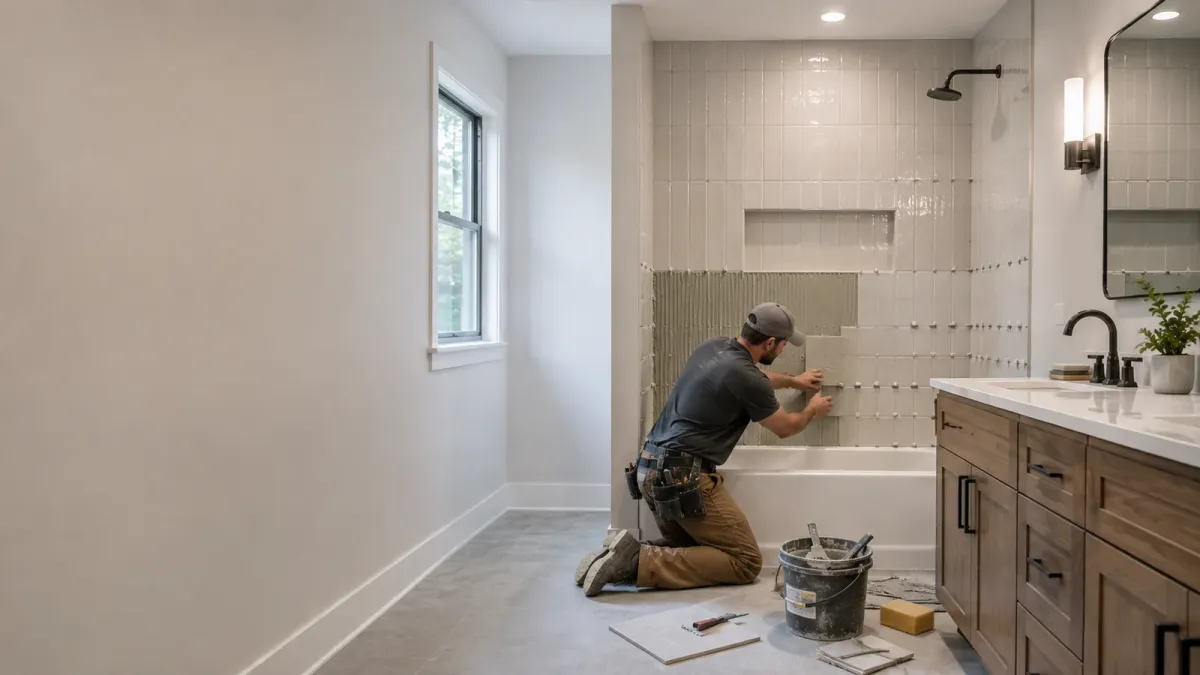
Tile fails at the substrate and the waterproofing, almost never at the tile.
Where We Work Around Humboldt Bay
Bathrooms and kitchens, on the North Coast, and nothing else
Five communities outside Eureka make up most of our work, and none of them permits the same way. Two sit inside their own city halls, three are unincorporated and route through the county, and the water connection changes at nearly every boundary. We plan around that before demo rather than after.
Frequently Asked Questions
Kitchen and Bathroom Remodeling can be complex, and we’re here to provide answers to common questions. Here are some frequently asked questions from our clients.
Frequently Asked Questions about bathroom remodeling Eureka CA
How much does a bathroom remodel cost in Eureka, CA?
There is no single price for a Eureka bathroom remodel. Cost follows whether fixtures move, whether the supply and waste lines behind the wall get replaced once they are exposed, what the tile assembly and glass specification are, and what the permit scope turns out to be. On the older housing around Old Town, the lines behind the wall are the variable that moves a budget most. We price after a walkthrough, not before.
How much does a kitchen remodel cost in Eureka, CA?
Kitchen cost separates into three decisions rather than one number: whether the layout stays put, whether cabinetry gets refaced or replaced, and whether the electrical serving the room needs to be brought current. Keeping the sink and range where they are removes most of the plumbing and venting work and most of the schedule with it. We quote against a written scope so you can see which of the three is driving the figure.
Do I need a permit for a bathroom remodel in Eureka, California?
Almost always. Anything that moves or replaces plumbing, alters framing, or changes electrical requires a permit, and inside city limits that goes through the City of Eureka Building Division on the OpenGov portal. If your address is outside the city line, in Cutten or on Humboldt Hill for instance, it routes through the Humboldt County Planning and Building Department instead. One extra step catches people out: if the house is on the Local Register of Historic Places and the work changes anything on the exterior, such as a new vent penetration or a window, the Historic Preservation Commission reviews it before the building permit issues.
How long does a bathroom remodel take?
Schedule follows the permit and inspection sequence, whether fixtures move, and lead times on tile, glass, and fixtures reaching the North Coast. A refresh inside an existing footprint and a remodel that relocates the drain are not comparable jobs. Freight is a real factor here that inland homeowners do not deal with, so we order long-lead items before demolition rather than during it.
How much does a walk-in shower cost in Eureka, CA?
The variables are the drain, the waterproofing, and the door. Converting an existing alcove where the drain stays put is a different job from building a curbless shower that requires the floor framing to be recessed. Waterproofing method and glass specification then move the figure again. We walk the room, confirm what the subfloor allows, and quote the assembly we would actually build.
What does an ADU conversion cost in Humboldt County?
Conversion cost turns on what already exists. A garage or outbuilding that is already framed, on a slab, and near existing services is a different starting point from a shell that needs a new sewer connection and a service upgrade. Humboldt County publishes free pre-approved ADU plan sets, which removes design cost and shortens review for anyone whose site suits one of them. We check that first, because it can change the budget before a single drawing gets commissioned.
Frequently Asked Questions about Walk-In Shower Installation
Can I get a curbless shower in an older Eureka home?
Sometimes. A curbless entry needs the floor framing recessed so the pan can slope to the drain without a step, and whether that is possible comes down to joist depth, span, and direction under that specific room. In some houses here the framing gives it up readily and in others it will not, in which case a low-profile curb is the honest alternative. We check before promising it.
Is a walk-in shower cheaper than keeping the tub?
Not automatically. If the drain stays put and the footprint does not change, a conversion is usually the more contained job. Once the drain moves or the entry goes curbless, the floor work makes it the larger project. The comparison is worth making on your actual room rather than in general, because the answer flips depending on what is under the floor.
How do you keep a shower from causing moisture problems in a coastal house?
The membrane and pan get built as one continuous system rather than assembled from parts that each claim to be waterproof, and the niche and bench detailing get the same treatment because those are where assemblies usually fail. Then the exhaust gets sized for the room and ducted to the exterior rather than into a joist bay. Ventilation is the part most often skipped, and in a marine climate it is the part that matters most.
Do you need a permit for a walk-in shower installation?
If plumbing moves or the framing is altered, yes. Inside Eureka city limits that goes through the City of Eureka Building Division, and outside the city line it goes through the Humboldt County Planning and Building Department. A like-for-like swap that touches nothing structural or plumbed is a narrower case. We confirm which one applies at the walkthrough.
Plan Your Eureka Walk-In Shower
What Our Satisfied Clients Have to Say About
We pride ourselves on delivering great results and experiences for each client. Hear directly from home and business owners who’ve trusted us with their Kitchen and Bathroom Remodeling needs.

We had a cast iron tub in a 1920s Craftsman near Henderson Center that nobody in the house had used in years. They converted it to a walk-in shower without touching the drain location, which kept the job short. What I appreciated was being told upfront that the vent stack behind the wall was undersized and would need to be corrected, rather than finding that out halfway through.
Danielle R.
We wanted to convert our detached garage in Cutten into a rental unit and had no idea where to start. They pointed us at the free pre-approved plan sets the county publishes, which cut the design stage down to almost nothing, and handled the permit submittal through the county rather than the city because of where we sit. The bathroom in it came out better than the one in our house.
Marcus T.
I called expecting to be sold a full kitchen gut. Instead they looked at the cabinet boxes, said the carcasses were solid, and recommended refacing with new counters rather than replacing everything. It saved us a great deal and the room looks completely different. Honest advice that cost them the bigger job is the reason I have recommended them twice since.
Priya L.
The Trusted Kitchen and Bathroom Remodeling Expert Near You
Ready to hear more about expert services at ?
Contact us today to receive a detailed, no-obligation quote.


