
Bathroom and Kitchen Remodeling in McKinleyville, CA
County Permitting for an Unincorporated Community
McKinleyville has no city hall, and that single fact reroutes most of a remodel. It is an unincorporated community, so building permits go to the Humboldt County Planning and Building Department rather than a city building division, and the water connection runs through the McKinleyville Community Services District rather than a municipal utility. Homeowners who have remodeled elsewhere around the bay arrive expecting the city process and find a different desk, a different submittal route, and a different set of timelines. We work to the county process here as a matter of course. Housing is the second difference. This is postwar and later suburban stock, largely ranch-style single-family on lots considerably larger than anything in Eureka proper, built across the 1950s through the 2000s. That is a gentler starting point than a Victorian. The plumbing is more likely to be copper than galvanized, the framing is predictable, and layouts have room to move. What it does mean is that kitchens here are frequently worth opening up, because the original closed-off postwar layout is fighting how the room actually gets used, and the lot has the space to make an addition or a bump-out worth discussing.
Postwar and Ranch Housing on Larger Lots
Fieldbrook, Dows Prairie, and Ridgewood Estates each sit differently against the coast, and that changes the moisture picture more than people expect over such short distances. The properties closest to the Hammond Trail and the ocean side near Clam Beach County Park take salt air and sustained damp, which is a bathroom ventilation problem before it is anything else. Inland toward Fieldbrook the exposure eases. One further consideration applies to a specific band of properties. The California Redwood Coast-Humboldt County Airport sits inside the community, and homes on the flight path carry noise and setback considerations that occasionally surface in a permit review for an addition or an ADU conversion. It rarely affects an interior remodel and it is worth knowing about before drawings get commissioned.
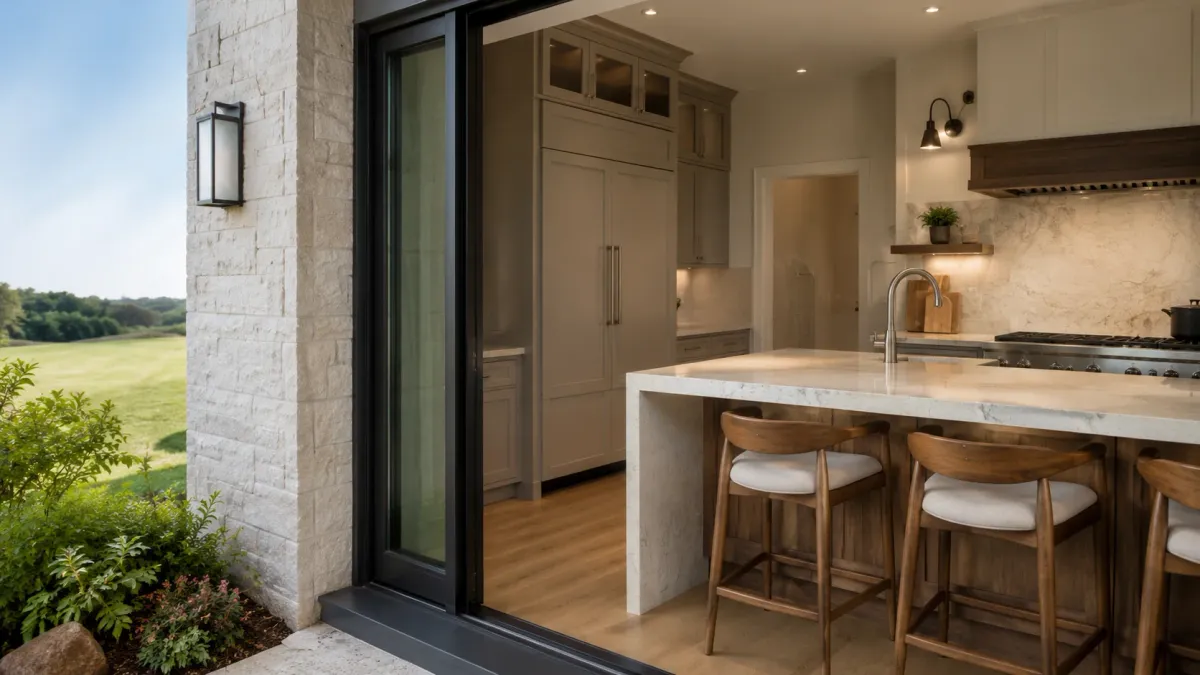
Fieldbrook and Dows Prairie Remodels
A bathroom renovation in McKinleyville is a county project from the first day. Submittal goes to the Humboldt County Planning and Building Department, the water connection is through the McKinleyville Community Services District, and there is no city design review layer of the kind Arcata applies. That simplifies the front end considerably. What the postwar and ranch-era housing here gives us in exchange is a more predictable renovation. Original plumbing tends to be copper rather than galvanized, framing is regular, and bathrooms have enough footprint that a layout change is genuinely available rather than theoretical. We still survey before scoping, because a house built in the 1960s has had sixty years of other people's work done to it, and the additions and conversions on these larger lots are where the surprises usually sit. On the coastal side toward Clam Beach County Park, salt exposure gets factored into fixture and hardware selection as well.
Kitchen Remodels in Ranch-Style Homes
Walk-in showers suit the ranch-style bathrooms here better than they suit almost anywhere else we work, because the footprint is usually there and the framing is regular enough that a curbless entry is a real option rather than a hope. The check is still the same one. Joist depth and direction under that specific room decide whether the floor can be recessed for a flush threshold. Where a property sits toward the coast near the Hammond Trail or Clam Beach County Park, we pay closer attention to exhaust sizing, because salt air and sustained damp mean the room is working against a moisture load that inland properties toward Fieldbrook do not carry to the same degree. Larger lots also make a bathroom addition or bump-out worth pricing alongside the conversion, since the space exists here in a way it does not closer to the bay.
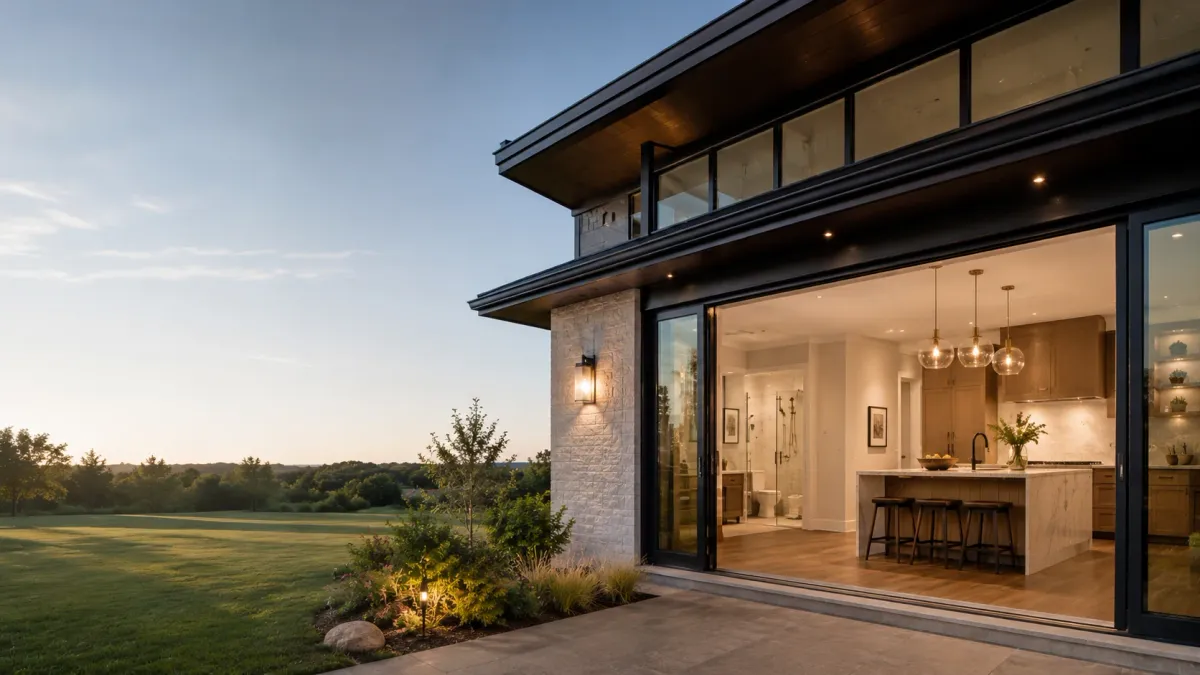
Properties Near the Airport Flight Path
Tub to shower conversions in McKinleyville tend to be straightforward, and the reason is the housing stock. A standard alcove tub in a postwar ranch usually shares a drain location with the shower replacing it, which keeps the project inside the existing footprint and off the floor framing. We open the wet wall, correct the valve height and any venting that falls short, and put blocking in for grab bars. On the larger lots around Dows Prairie and Ridgewood Estates, this is often one part of a wider plan to make a house work for another twenty years, so we ask about the rest of it before locking scope on one room. Permits go to the Humboldt County Planning and Building Department, and because there is no city review layer here the front end moves faster than the same job would in Arcata.
Bathrooms and kitchens, on the North Coast, and nothing else
Proudly serving Eureka, Arcata, McKinleyville, Cutten, Humboldt Hill and Fortuna for years.
Comprehensive Kitchen and Bathroom Remodeling Services in Eureka
Tailored to Your Needs
Ten services, grouped around the two rooms we work in. A tub to shower conversion inside an existing footprint and a kitchen remodel that relocates a drain are not the same job, do not carry the same inspections, and do not schedule alike. Start with the one closest to your project.
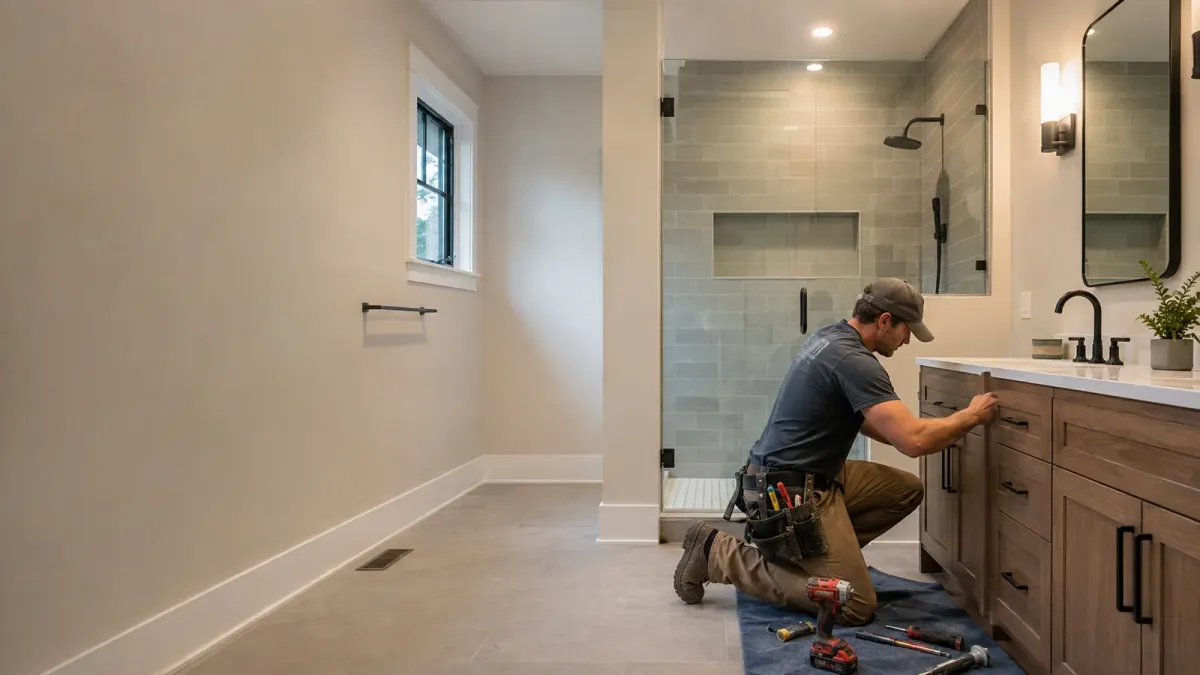
A full renovation replaces the room down to framing and rebuilds the wet assembly correctly.
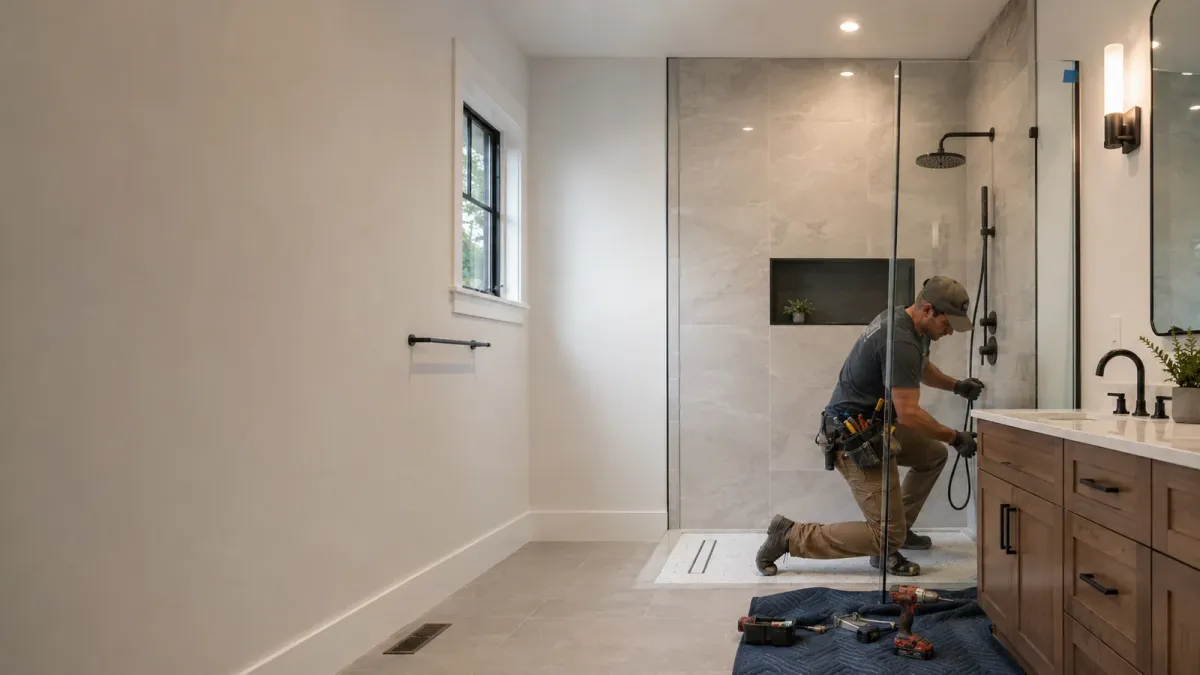
A walk-in shower is decided by the drain, the subfloor, and the waterproofing method.
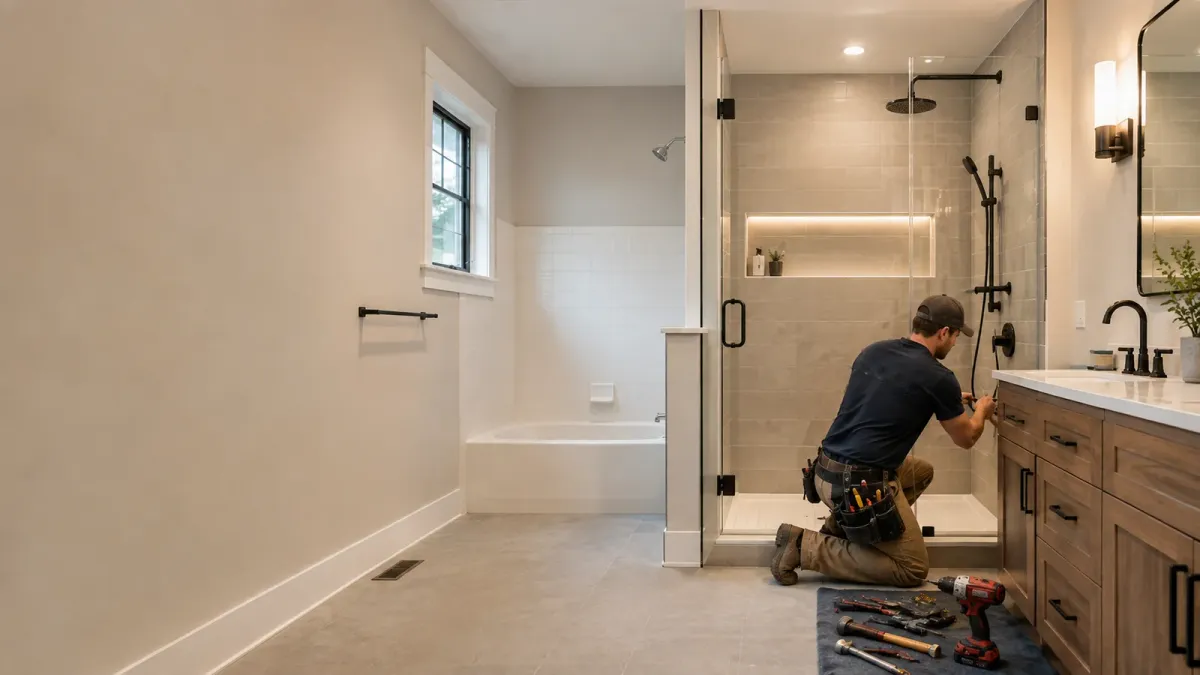
A conversion reuses the existing alcove and drain wherever the plumbing allows it.
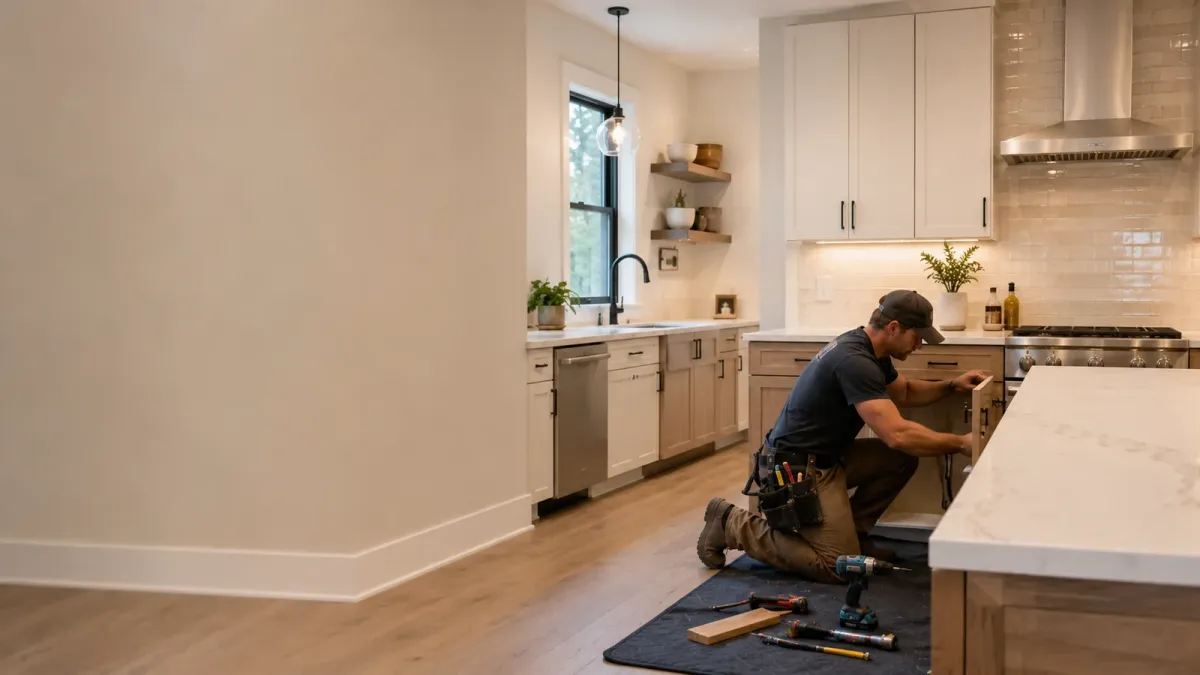
Kitchen scope is set by whether the layout moves and what the electrical service supports.
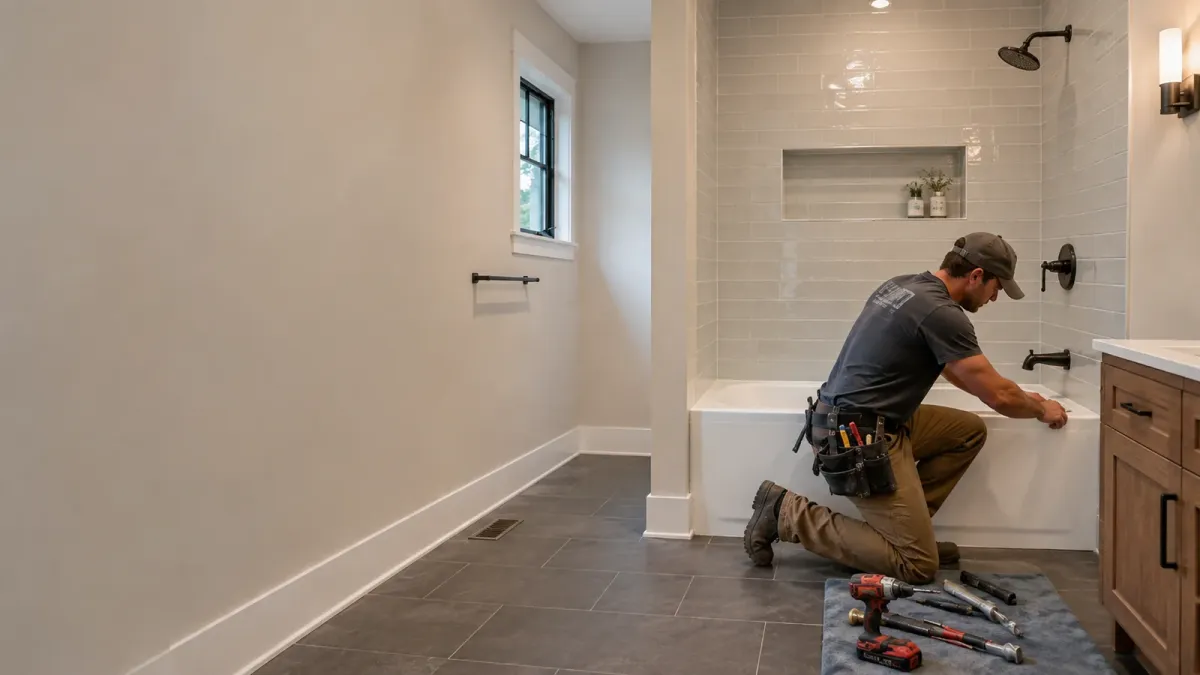
Replacing a tub means checking what the old one has been leaking into.
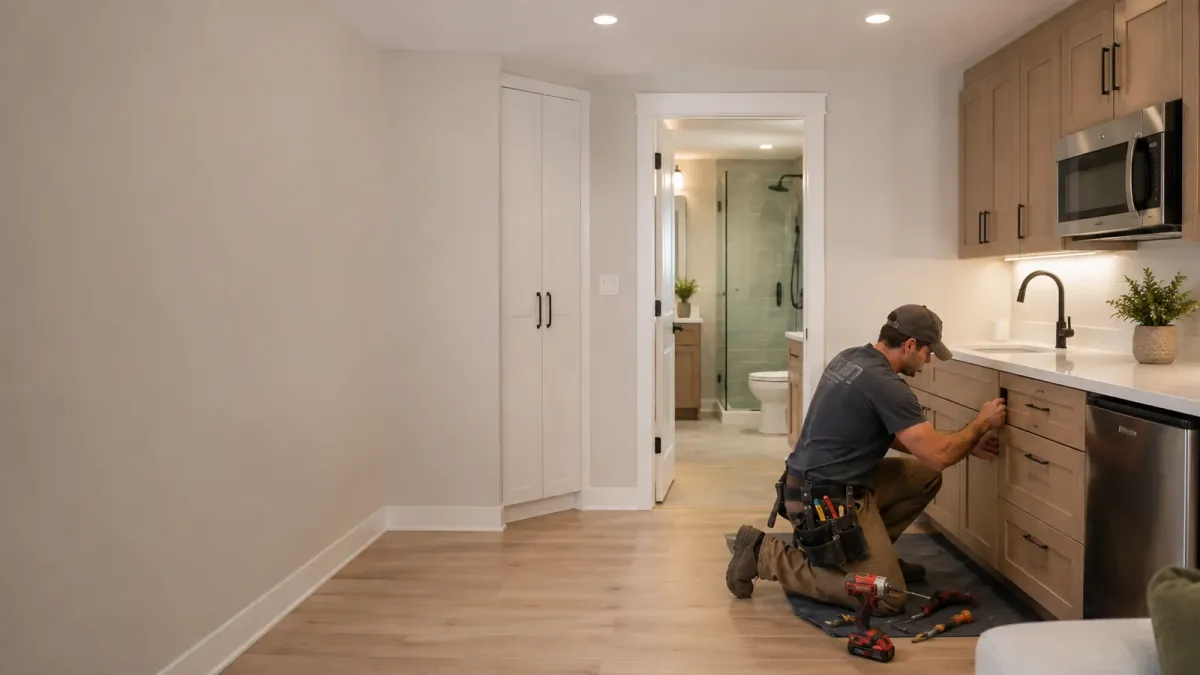
An ADU conversion is decided by what services already reach the existing structure.
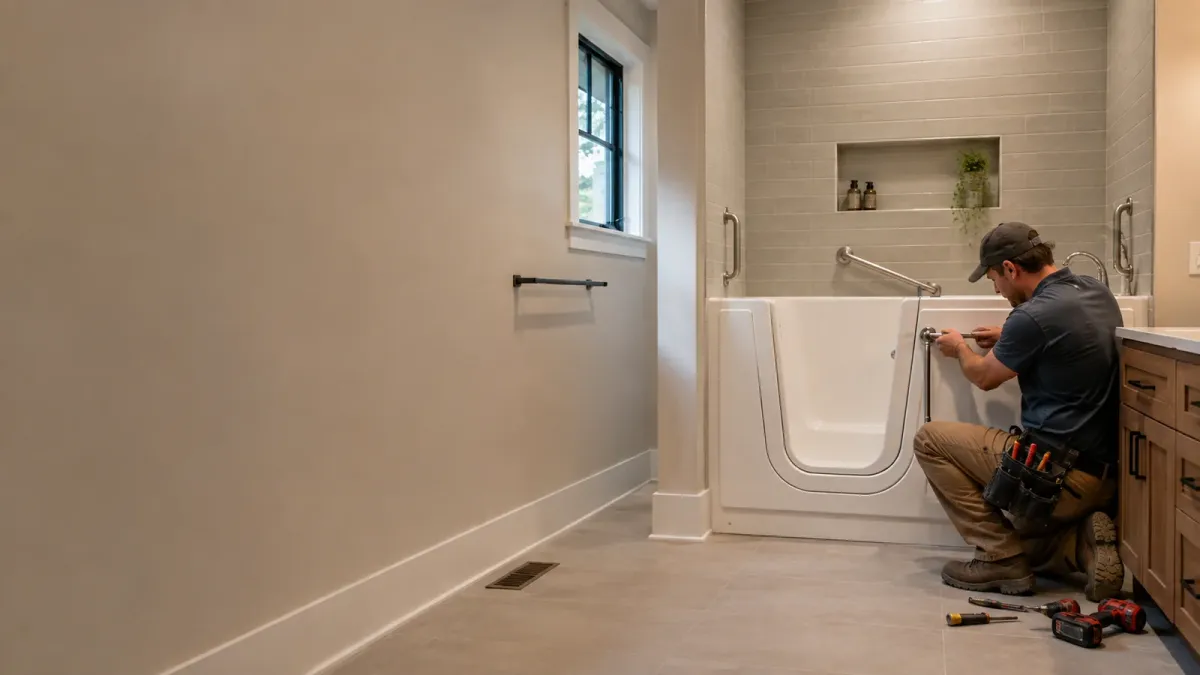
A walk-in tub is specified by the door swing, the drain rate, and the framing.
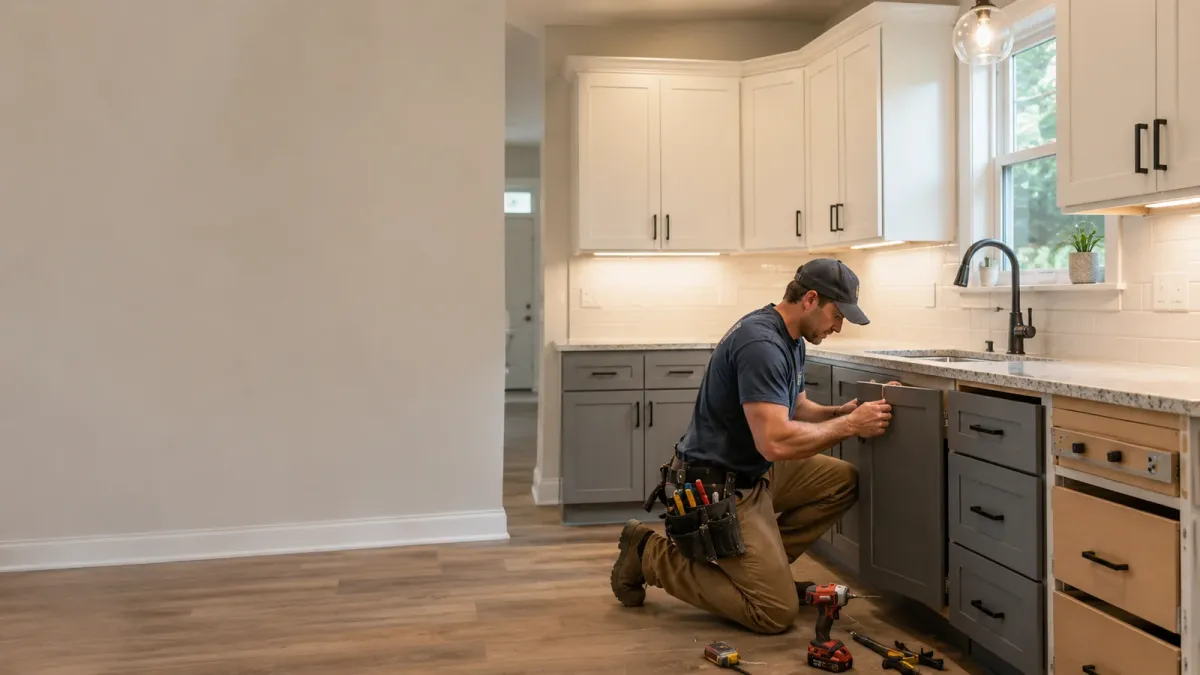
Refacing keeps the cabinet boxes and replaces every surface that shows.
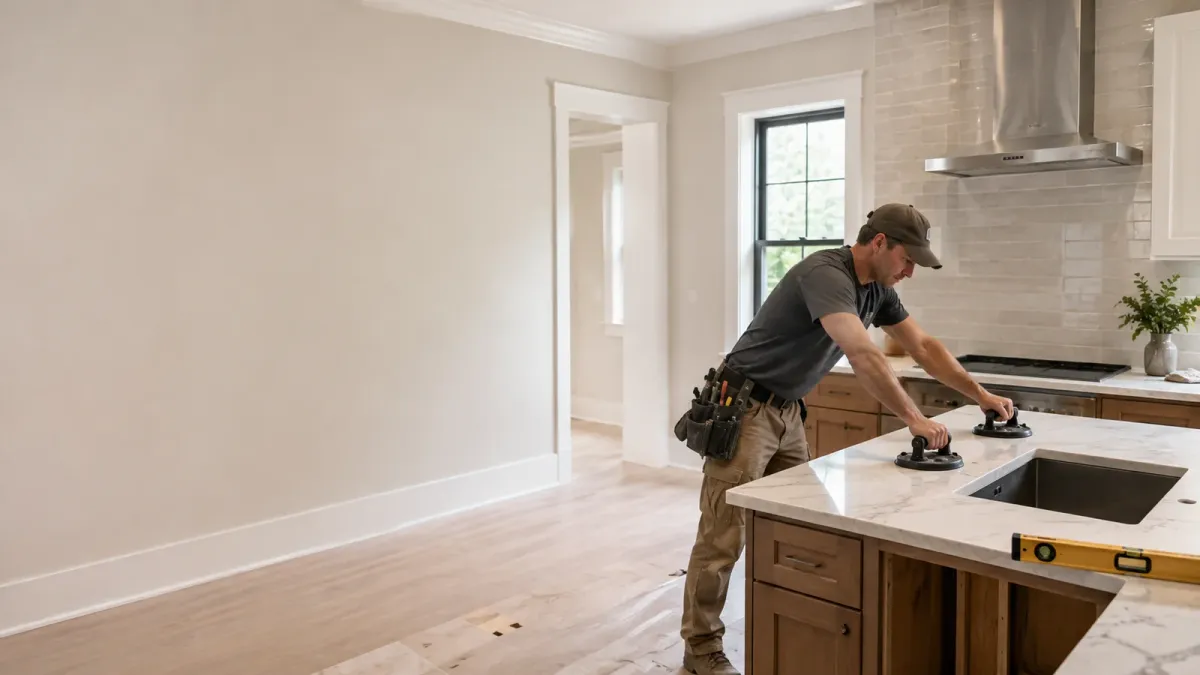
Countertops are only as good as the cabinets and the template beneath them.
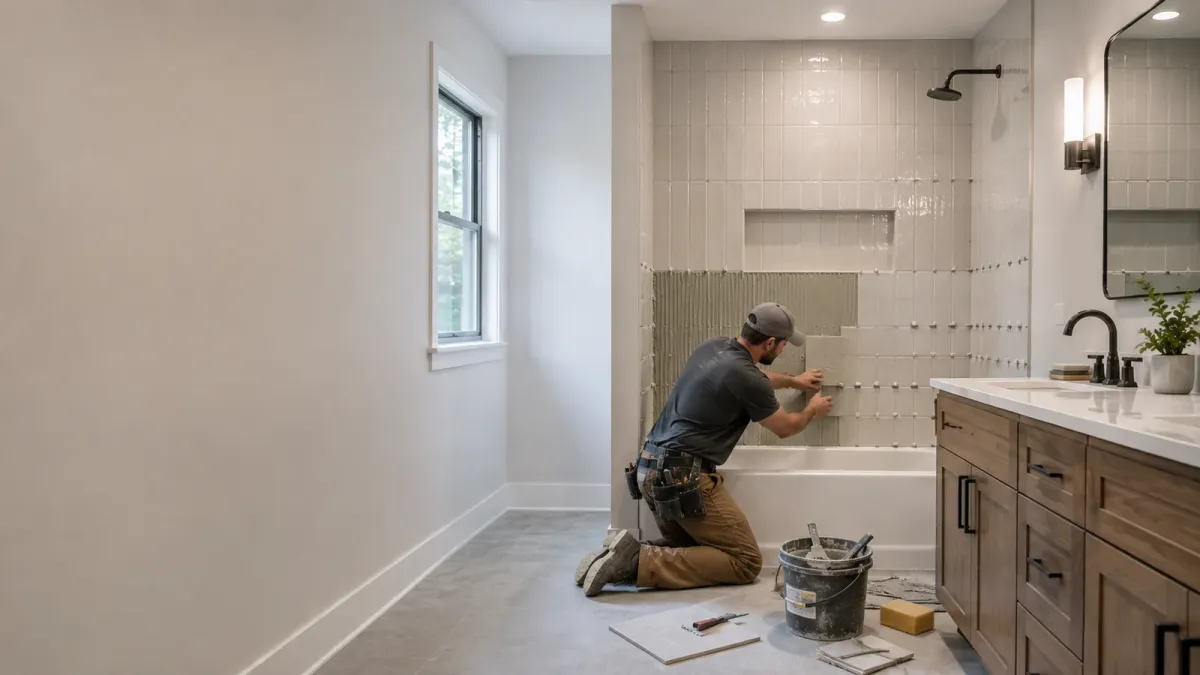
Tile fails at the substrate and the waterproofing, almost never at the tile.
Frequently Asked Questions
Kitchen and Bathroom Remodeling can be complex, and we’re here to provide answers to common questions. Here are some frequently asked questions from our clients.
Frequently Asked Questions about bathroom remodeling Eureka CA
How much does a bathroom remodel cost in Eureka, CA?
There is no single price for a Eureka bathroom remodel. Cost follows whether fixtures move, whether the supply and waste lines behind the wall get replaced once they are exposed, what the tile assembly and glass specification are, and what the permit scope turns out to be. On the older housing around Old Town, the lines behind the wall are the variable that moves a budget most. We price after a walkthrough, not before.
How much does a kitchen remodel cost in Eureka, CA?
Kitchen cost separates into three decisions rather than one number: whether the layout stays put, whether cabinetry gets refaced or replaced, and whether the electrical serving the room needs to be brought current. Keeping the sink and range where they are removes most of the plumbing and venting work and most of the schedule with it. We quote against a written scope so you can see which of the three is driving the figure.
Do I need a permit for a bathroom remodel in Eureka, California?
Almost always. Anything that moves or replaces plumbing, alters framing, or changes electrical requires a permit, and inside city limits that goes through the City of Eureka Building Division on the OpenGov portal. If your address is outside the city line, in Cutten or on Humboldt Hill for instance, it routes through the Humboldt County Planning and Building Department instead. One extra step catches people out: if the house is on the Local Register of Historic Places and the work changes anything on the exterior, such as a new vent penetration or a window, the Historic Preservation Commission reviews it before the building permit issues.
How long does a bathroom remodel take?
Schedule follows the permit and inspection sequence, whether fixtures move, and lead times on tile, glass, and fixtures reaching the North Coast. A refresh inside an existing footprint and a remodel that relocates the drain are not comparable jobs. Freight is a real factor here that inland homeowners do not deal with, so we order long-lead items before demolition rather than during it.
How much does a walk-in shower cost in Eureka, CA?
The variables are the drain, the waterproofing, and the door. Converting an existing alcove where the drain stays put is a different job from building a curbless shower that requires the floor framing to be recessed. Waterproofing method and glass specification then move the figure again. We walk the room, confirm what the subfloor allows, and quote the assembly we would actually build.
What does an ADU conversion cost in Humboldt County?
Conversion cost turns on what already exists. A garage or outbuilding that is already framed, on a slab, and near existing services is a different starting point from a shell that needs a new sewer connection and a service upgrade. Humboldt County publishes free pre-approved ADU plan sets, which removes design cost and shortens review for anyone whose site suits one of them. We check that first, because it can change the budget before a single drawing gets commissioned.
Still Have Questions About bathroom remodeling Eureka CA?
Speak With a Trusted Kitchen and Bathroom Remodeling Expert Today.
The Trusted Kitchen and Bathroom Remodeling Expert Near You
Ready to hear more about expert services at ?
Contact us today to receive a detailed, no-obligation quote.


